Vous devez activer les cookies pour accéder à ce site.
Market
Select a market
Beaupré Multifunctional Center
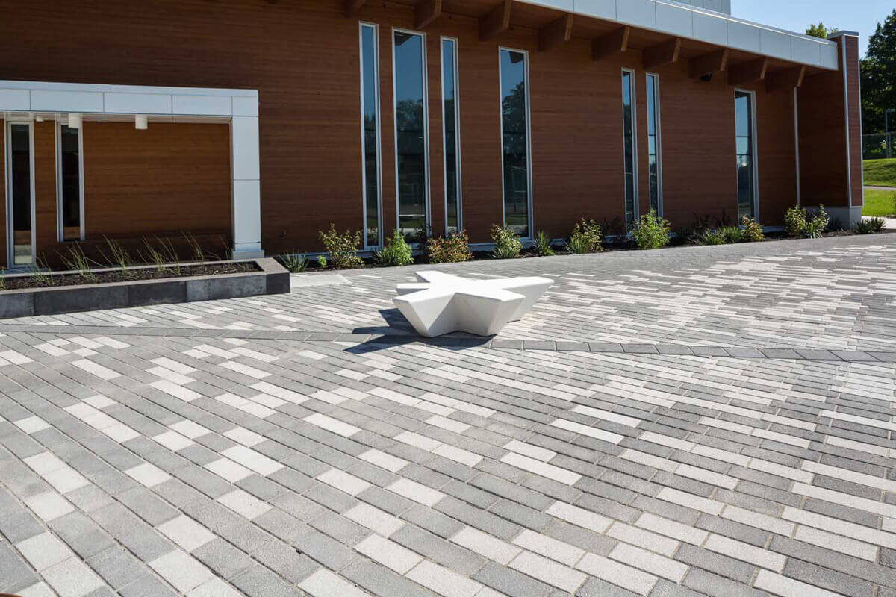
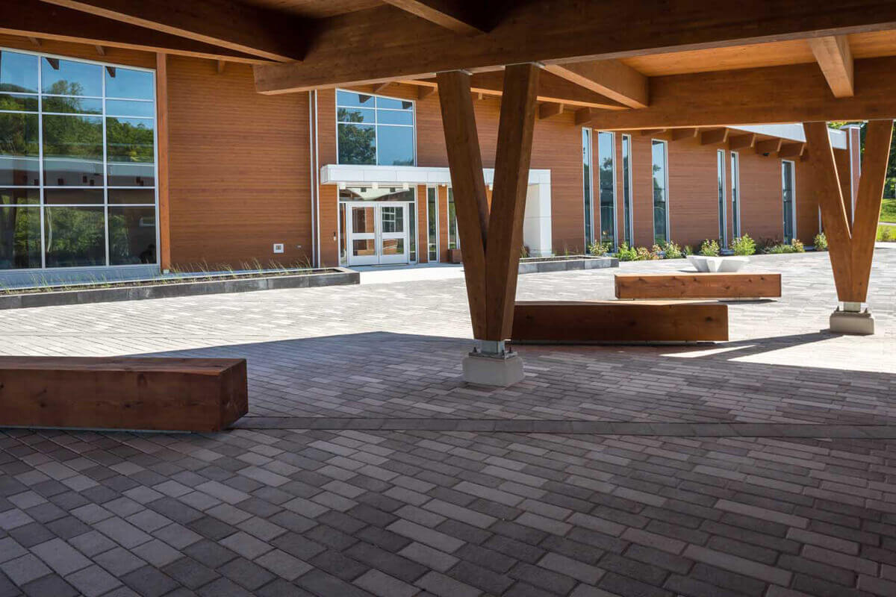
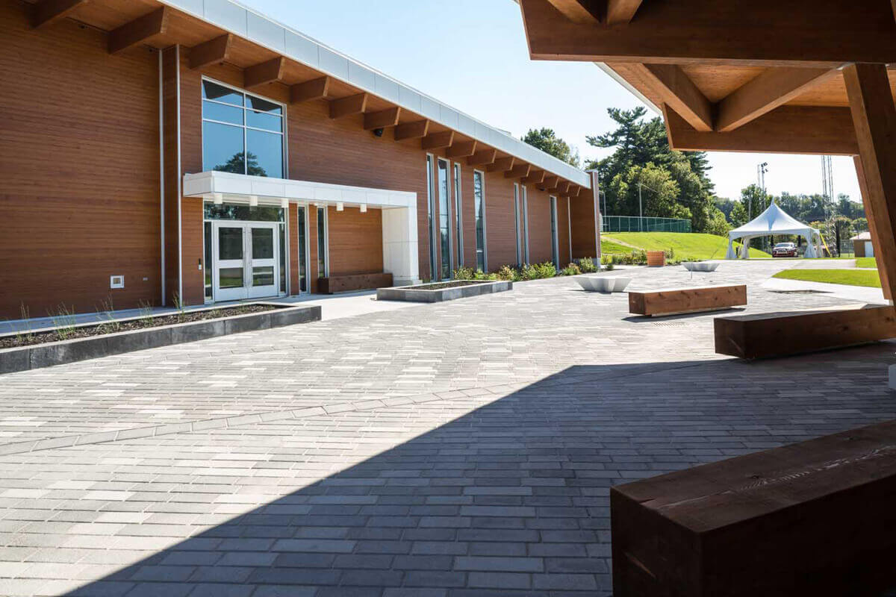
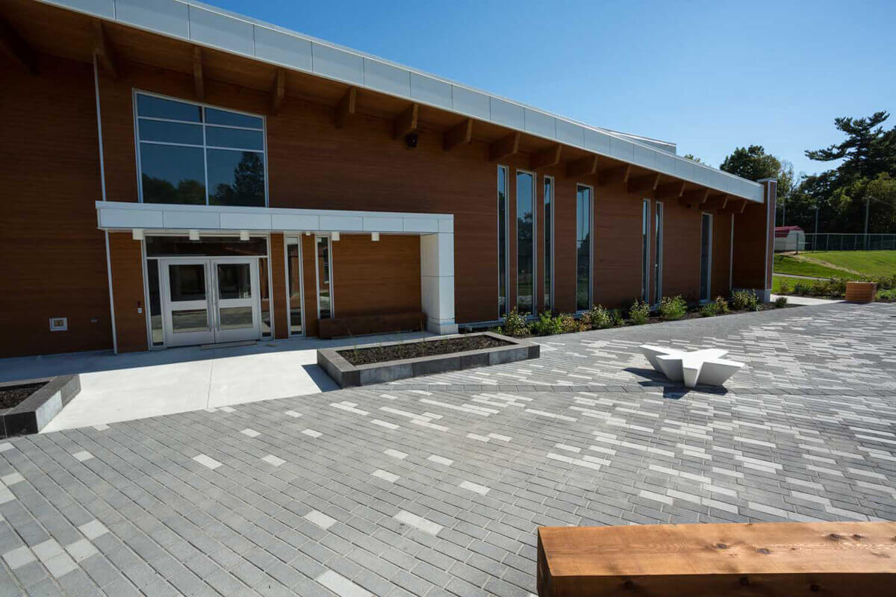
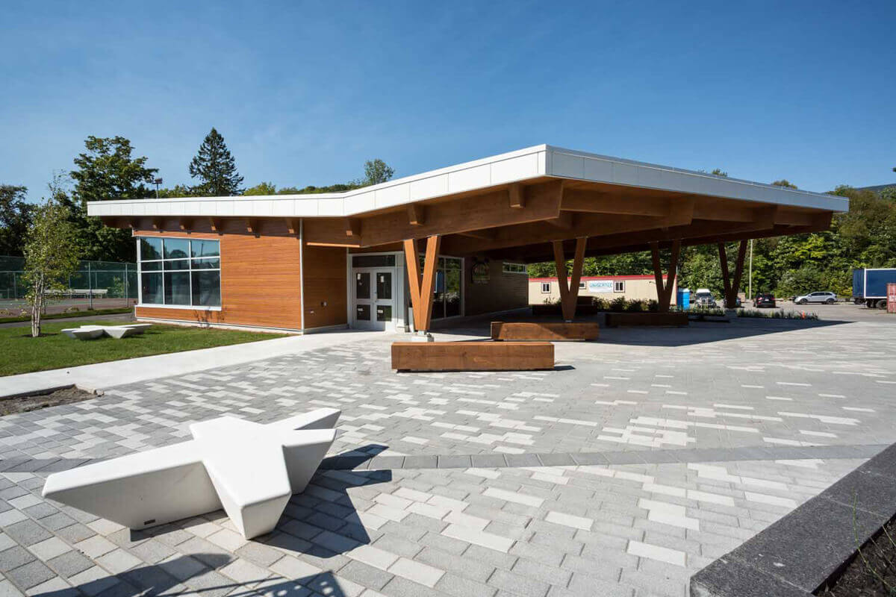
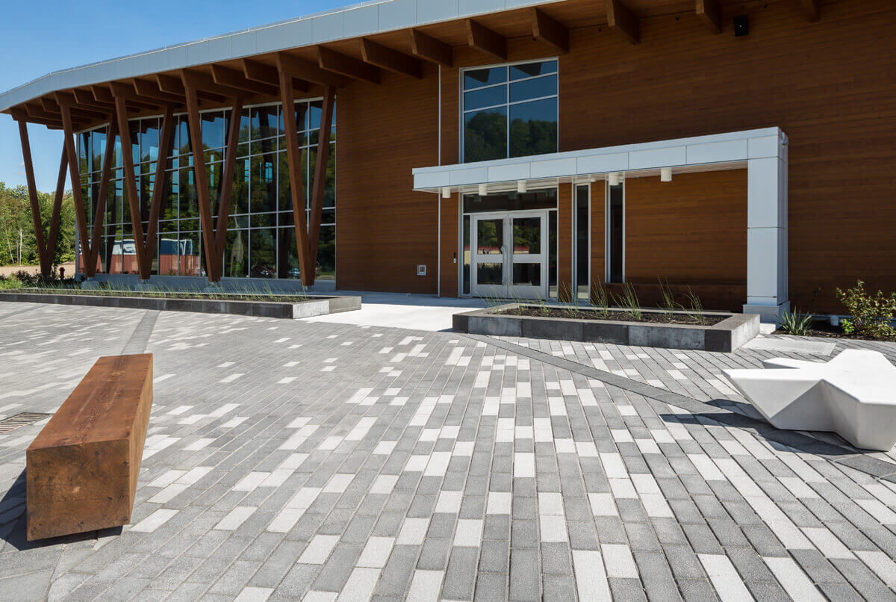
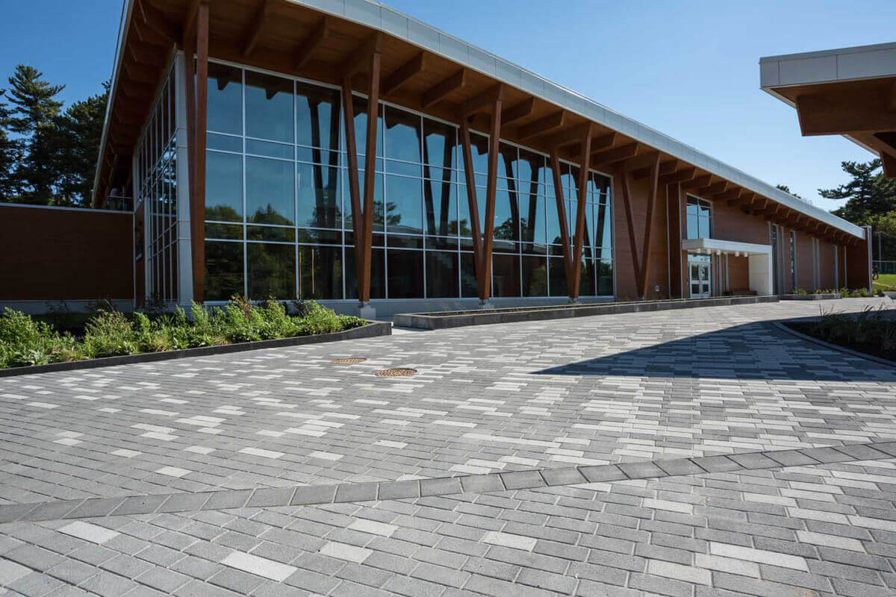
This superb complex of green buildings was built for $10 million. The Beaupré Multifunctional Center is constructed primarily of wood and its central alley was completed with concrete pavers.
The new center’s two pavilions use vegetated roofing, and geothermal energy to reduce the cost of heating and lighting.
The center has many features including a double gymnasium, three multipurpose rooms, offices, a sizeable terrace, assembly points and rest areas.
The second pavilion was designed to store kayaks during the summer. In the winter, it serves for cross-country skiing, snowshoeing, sliding and skating.
Bolduc Avenue pavers cover 19,082 sq. ft. of the central area between the two pavilions.
Products used: Avenue paver 10 x 15 x 45; Avenue paver 10 x 15 x 30; Avenue paver 10 x 30 x 30
Landscaping architecture: MDA Architecte
Products used